Floor Plans

Floor Plans

Market-rate apartments are offered at a base monthly rent. In addition to base rent, residents are responsible for a monthly water charge. Additional monthly fees may apply for pets, where applicable. Full details on all applicable fees are provided during the leasing process, prior to lease execution.

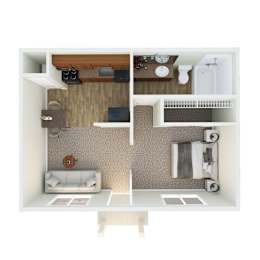
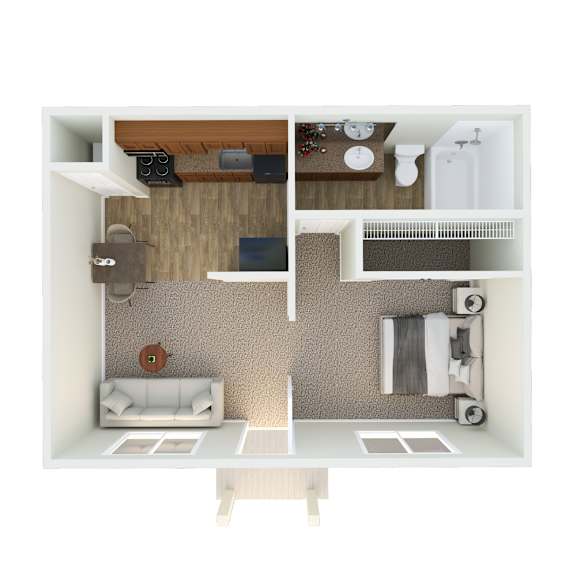
THE CLIFTON

  • 1 Bed
  • 1 Bath
  • 400 Sq. Ft.
3 Available

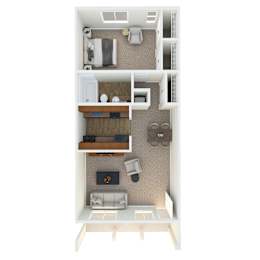
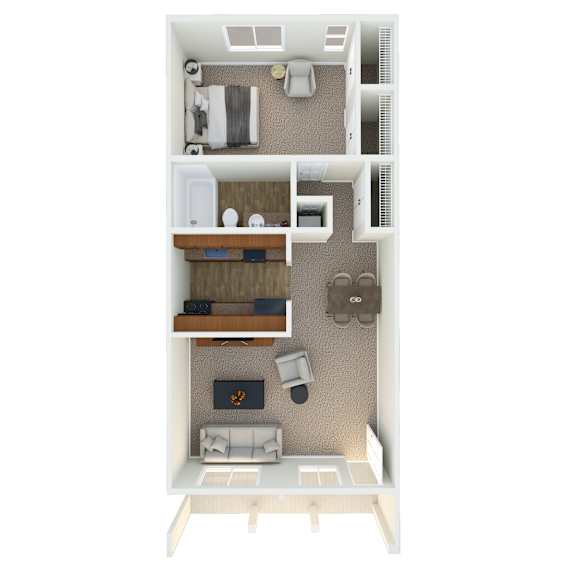
THE WAVERLY

  • 1 Bed
  • 1 Bath
  • 727 Sq. Ft.
3 Available

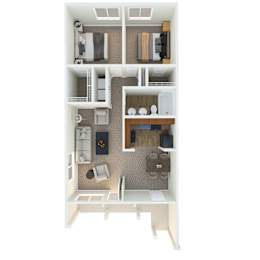
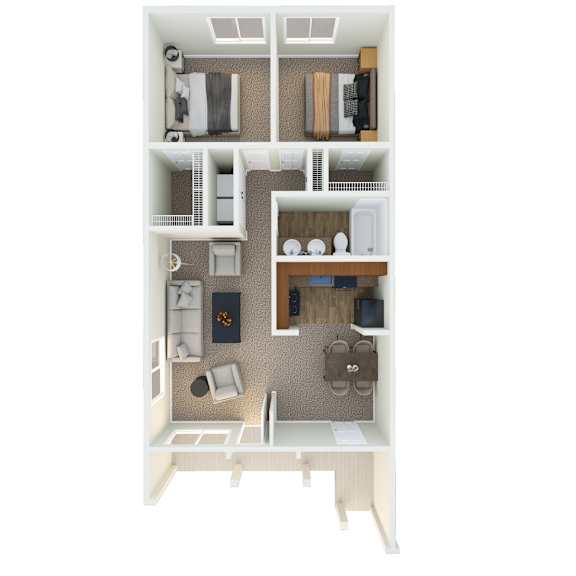
THE ASHTON

  • 2 Bed
  • 1 Bath
  • 900 Sq. Ft.
3 Available

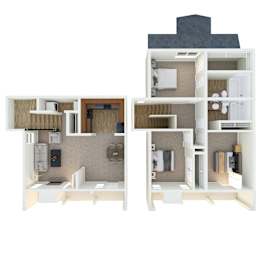
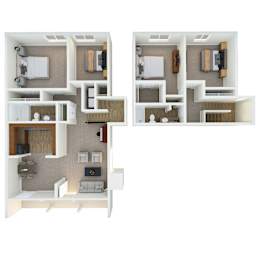
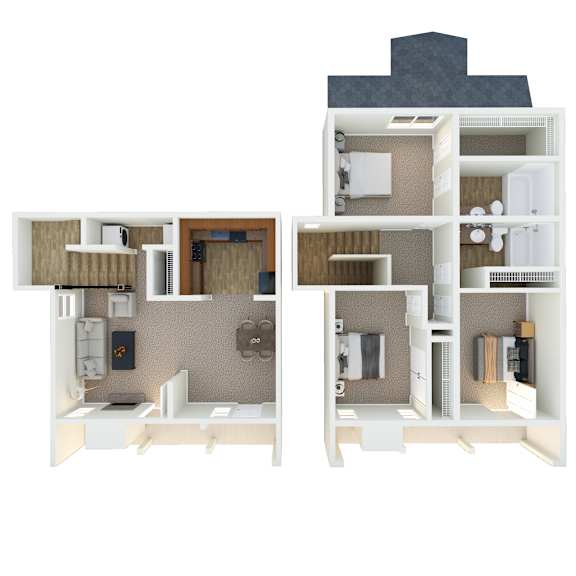
THE HANOVER

  • 3 Bed
  • 2 Bath
  • 1,400 Sq. Ft.
Inquire for details

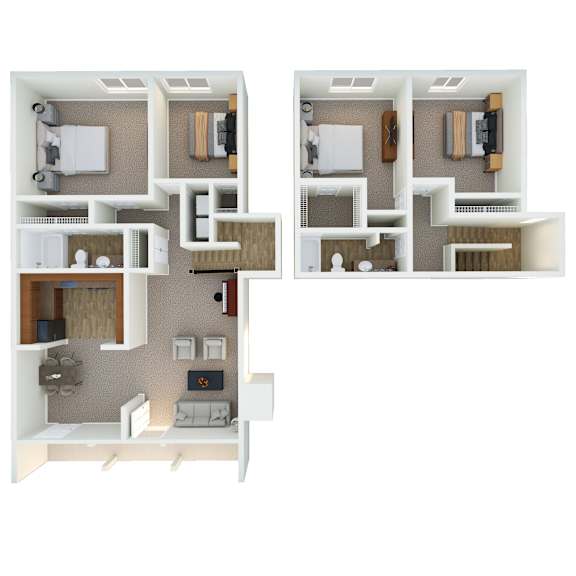
THE BORDEAUX

  • 4 Bed
  • 2 Bath
  • 1,600 Sq. Ft.
Inquire for details
Map View